
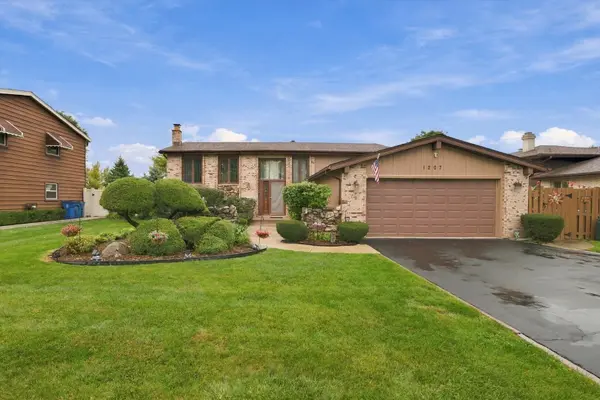


See all 44 photos
44 photos
REQUEST A TOUR If you would like to see this home without being there in person, select the "Virtual Tour" option and your agent will contact you to discuss available opportunities.
In-PersonVirtual Tour

Listed by Jaime Camposof RE/MAX LOYALTY
-
Est. payment /mo
4 Beds
3 Baths
2,641 SqFt
UPDATED:
Key Details
Property Type Single Family Home
Sub Type Detached Single
Listing Status Active
Purchase Type For Sale
Square Footage 2,641 sqft
MLS Listing ID 12789345
Style Split Level
Bedrooms 4
Full Baths 3
Year Built 1976
Annual Tax Amount $8,109
Tax Year 2024
Lot Dimensions 8509
Property Sub-Type Detached Single
Property Description
Meticulously maintained by its longtime owners, this spacious 4-bedroom, 3-full-bath split-level home showcases true pride of ownership throughout! Freshly painted and move-in ready, the home offers a spacious and functional floor plan with multiple levels of living space. The eat-in kitchen provides a comfortable space for everyday meals with direct access to the deck, perfect for outdoor dining and entertaining. The expansive lower-level family room offers plenty of space for relaxing and gathering, along with an additional area for dining or entertaining. This level also features a full bathroom, a versatile fourth bedroom that could easily serve as a home office or guest room, and a large walk-in closet offering additional storage. An attached 2-car garage adds everyday convenience. Lovingly cared for over the years, this home offers generous living space, flexibility, and functionality throughout. A wonderful opportunity to make it your own!
Location
State IL
County Dupage
Community Park, Curbs, Sidewalks, Street Lights, Street Paved
Rooms
Basement Finished, Full, Walk-Out Access
Interior
Heating Gas
Cooling Central Air
Flooring Hardwood
Fireplaces Number 1
Fireplace Y
Exterior
Garage Spaces 2.0
View Y/N true
Building
Story Split Level
Sewer Public Sewer
Water Lake Michigan
Structure Type Brick
New Construction false
Schools
School District 4, 4, 4
Others
HOA Fee Include None
Ownership Fee Simple
Special Listing Condition None
Read Less Info

© 2026 Listings courtesy of MRED as distributed by MLS GRID. All Rights Reserved.
NEARBY SCHOOLS & PROPERTIES
GET MORE INFORMATION